00682 (M)
sportovní areál, kateřinice
Řešené území se nachází na jižním okraji katastru obce Kateřinice u Vsetína, při vjezdu do obce ze sousední Ratiboře.
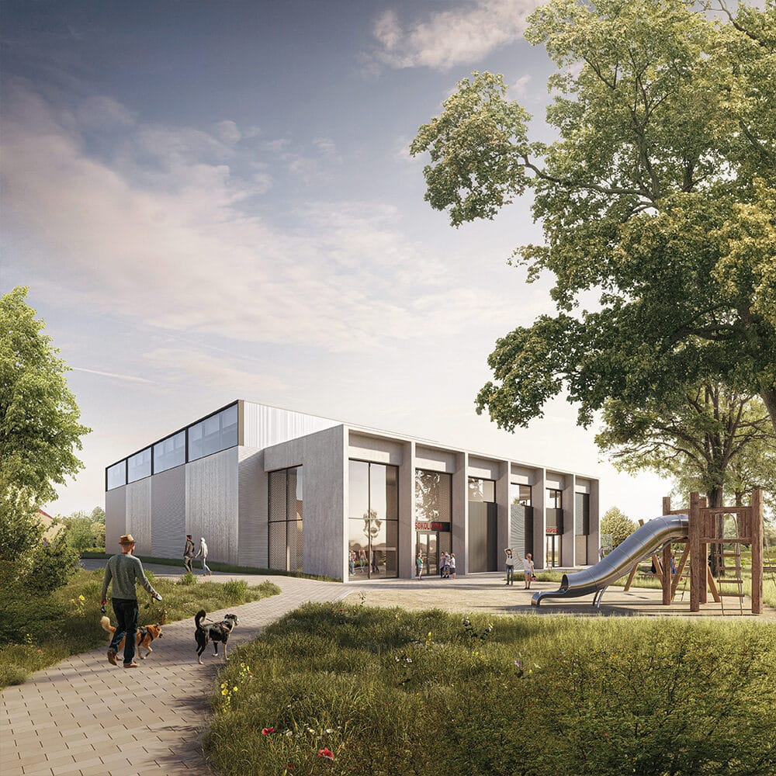
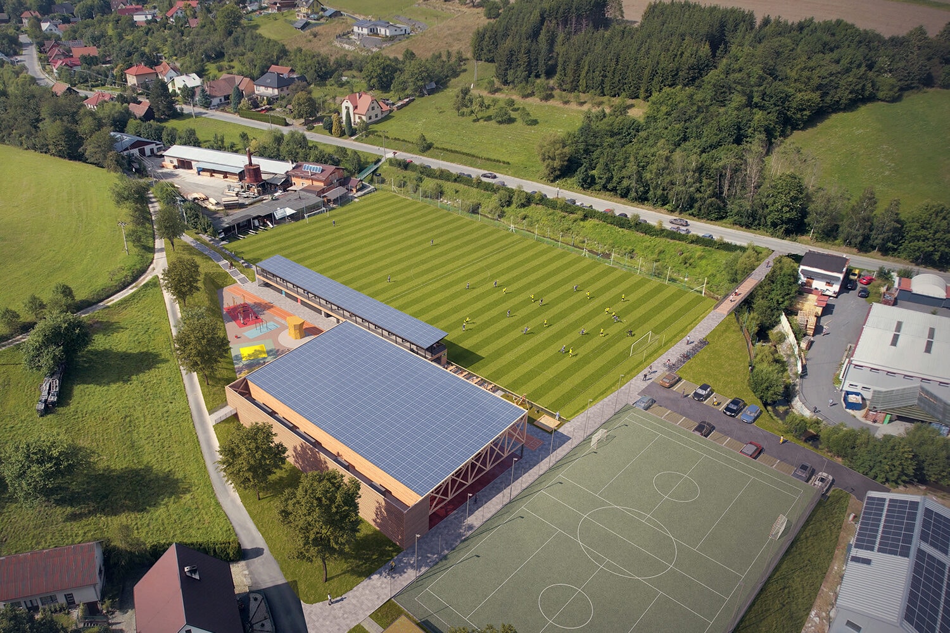
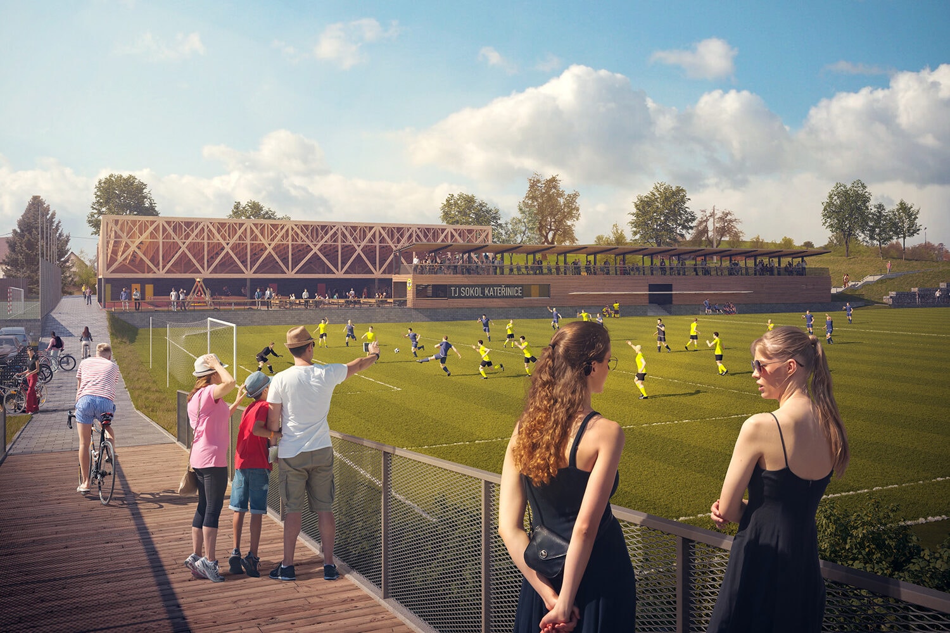
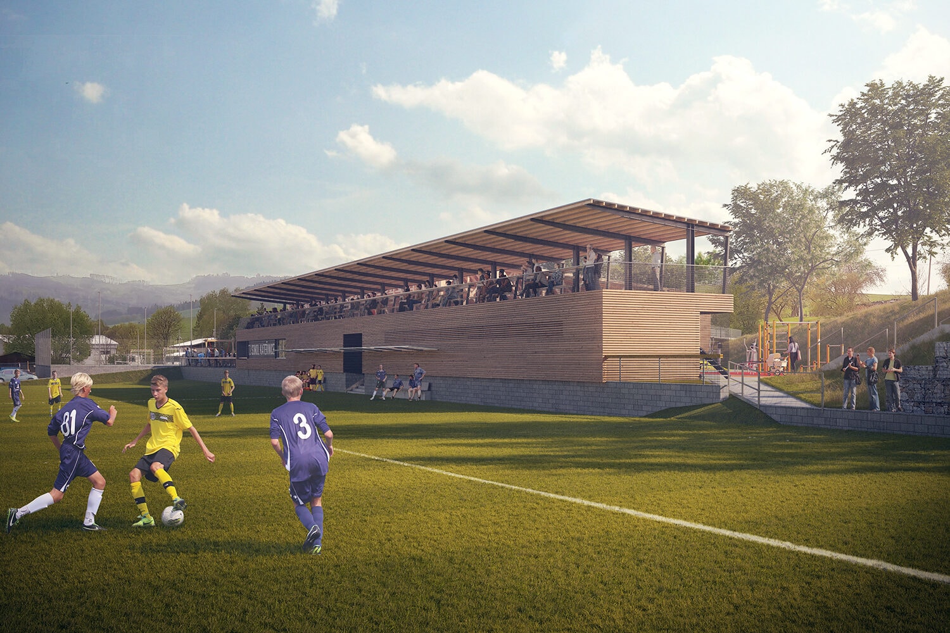
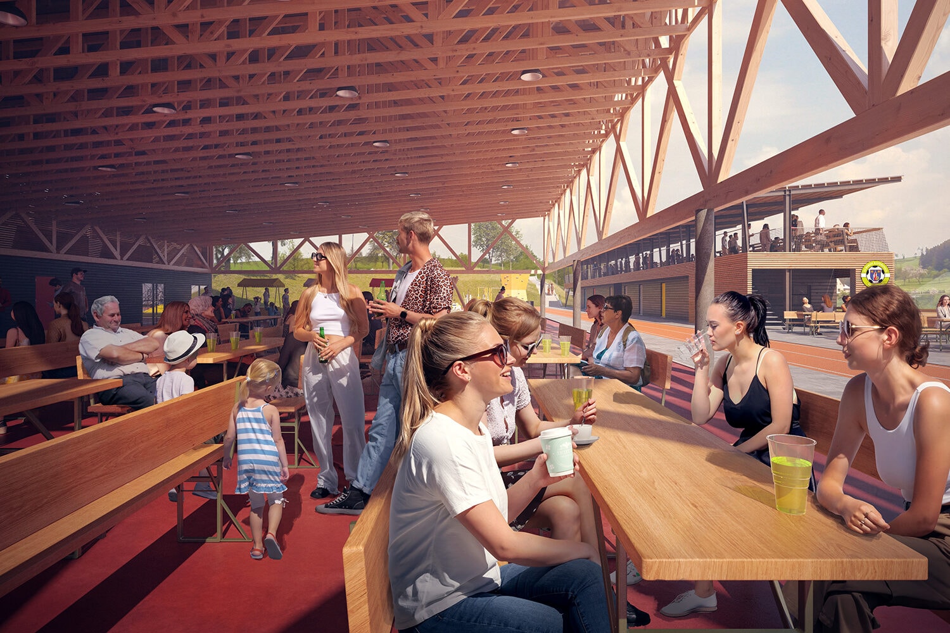
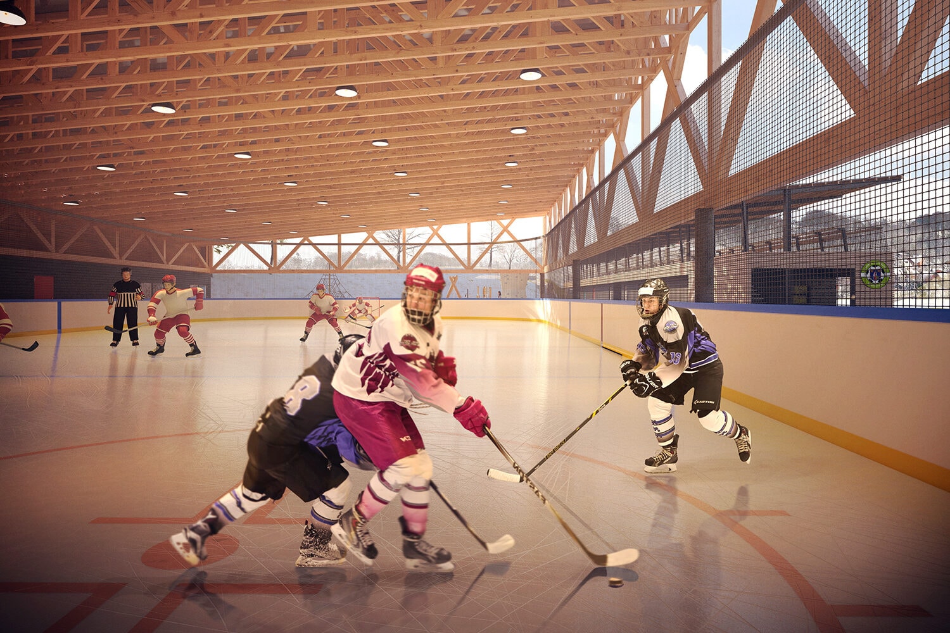
Jedná se o areál stávajícího fotbalového hřiště s nově navrženými budovami a multifunkčním hřištěm. Základem pro návrh byl požadavek na vybudování nového zázemí pro místní fotbalový klub – šatny, klubovnu a tribunu. Postupně se otevřela možnost areál rozšířit a srdcem návrhu se tak stala nová multifunkční hala, která bude v zimní sezóně sloužit pro umístění kluziště. Jedná se vlastně o zastřešený veřejný prostor se zázemím, který lze v letním období využít pro společenské či sportovní akce.
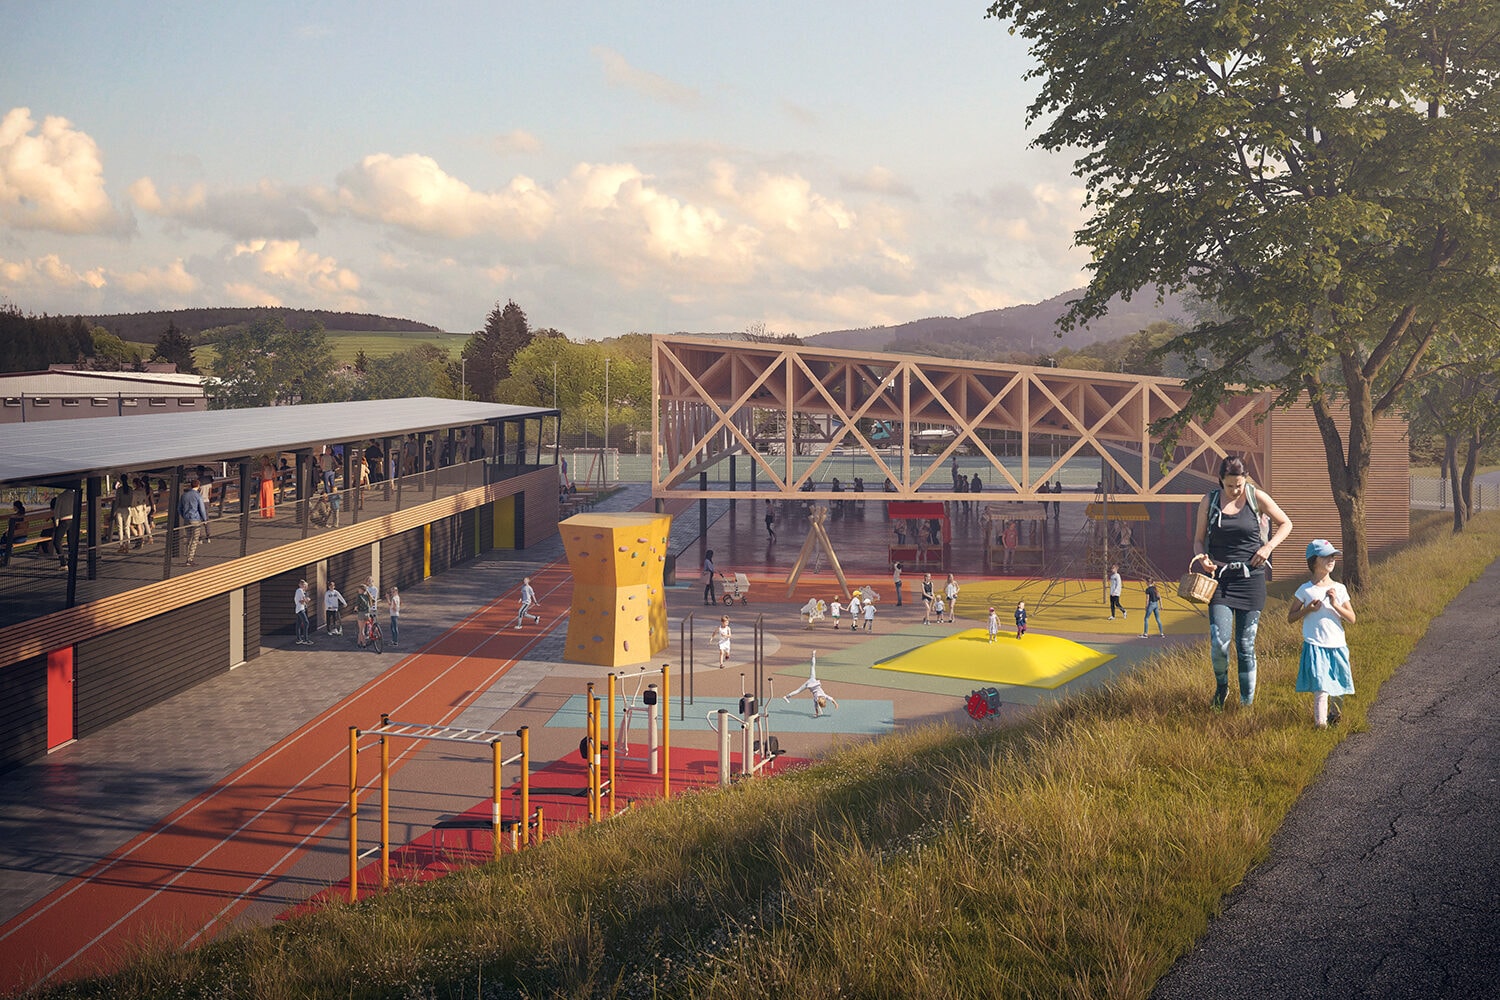
V návaznosti na halu je navrženo multifunkční hřiště s umělým povrchem a osvětlením, které lze využívat celoročně, menší dětské hřiště vedle fotbalové tribuny a druhé větší, sdružené s workoutovými prvky. Sportovní areál funkčně i kompozičně doplňuje drobná stavba sauny.
SPORTS FACILITIES, kateřinice
The area is located on the southern edge of the cadastre of the village of Kateřinice u Vsetína, at the entrance to the village from the neighbouring Ratiboře.
It is the site of an existing soccer field with newly designed buildings and a multifunctional playground. The basis for the design was the requirement to build new facilities for the local football club - changing rooms, clubhouse and grandstand. Gradually the opportunity to extend the site opened up and the heart of the proposal became a new multi-purpose hall which will be used to house an ice rink in the winter season. It is actually a covered public space with facilities that can be used for social or sporting events in the summer.
In connection with the hall, a multifunctional playground with artificial surface and lighting is proposed, which can be used all year round, a smaller playground next to the football stand and a second larger one, combined with workout elements. The sports complex is functionally and compositionally complemented by a small sauna building.
- místo stavby / location:
- Kateřinice, CZ
- klient / client:
- Obec Kateřinice / Kateřinice Municipality — Vojtěch Zubíček
- autoři / authors:
- Jiří Knesl, Jakub Kynčl, David Mikulášek
- projekt / project period:
- 2023–2025
- plocha pozemku / plot area:
- 17 000 m²
- zastavěná plocha / built-up area:
- 1 326 m²
- vizualizace / visualization:
- Lukáš Fišer